

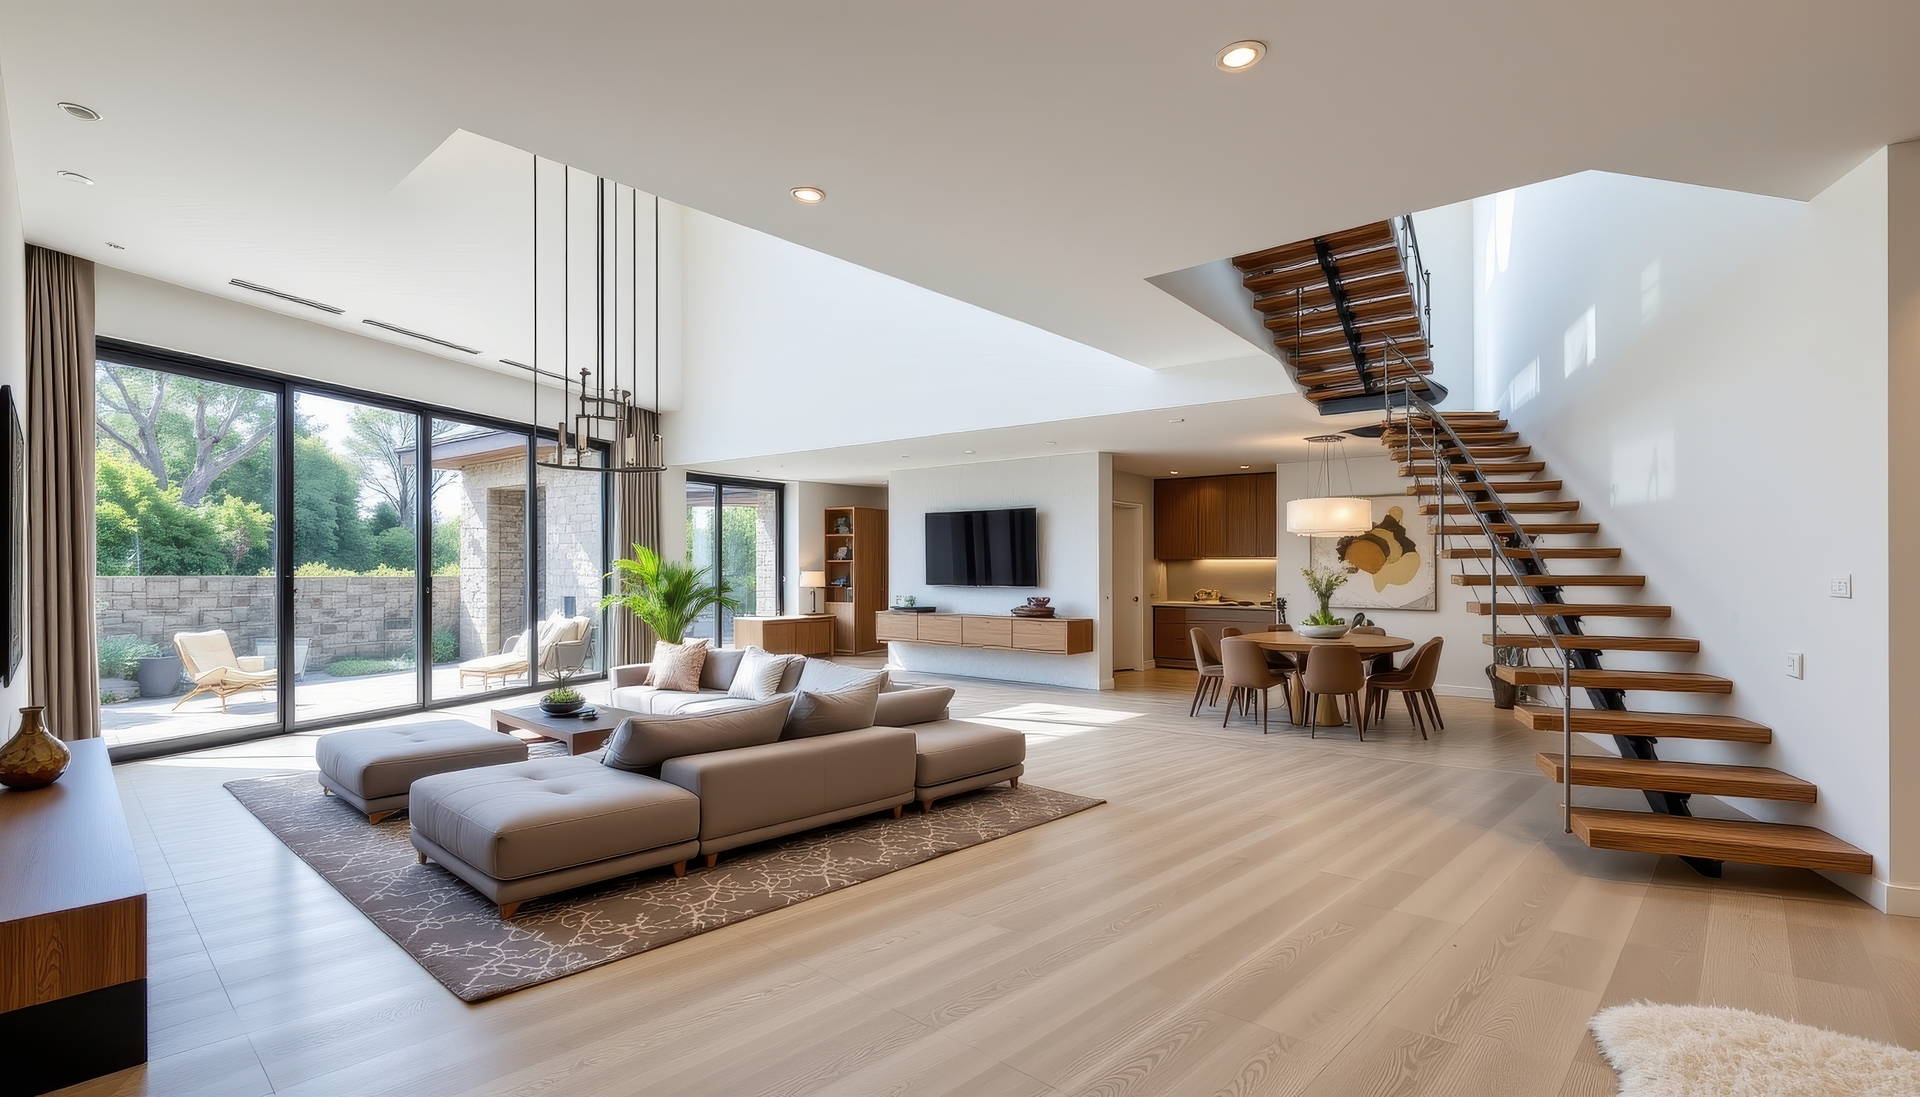
The open-concept floor plan has completely transformed the way we view modern residential architecture. Gone are the days of compartmentalized homes where walls strictly separated the kitchen from the formal dining room, and a narrow doorway isolated the family room from the rest of the household. Today’s families crave connection, visibility, and fluidity. An open-concept layout allows the home cook to chat with guests lounging in the living room, keeps an eye on children doing homework at the kitchen island, and maximizes the distribution of natural sunlight across the entire footprint of the house. However, stripping away structural walls introduces a major interior design challenge: how do you define distinct functional zones within a single massive room without making the space feel chaotic, disorganized, or disjointed?
The Challenge of the Great Room: Avoiding Visual Clutter
When a single space serves as a kitchen, a dining area, and a family lounge simultaneously, it can easily devolve into an intimidating visual expanse or a cluttered mess if left unstructured. Without physical walls to dictate where one room ends and another begins, your eye needs alternative architectural and design cues to navigate the environment naturally.
Achieving success in an open layout relies heavily on the concept of visual framing. Rather than scattering furniture haphazardly across the room, interior designers group elements together to form deliberate "micro-environments." A beautifully oriented sectional sofa, backed by a slim console table, can serve as a non-structural barrier that clearly establishes the perimeter of the living zone. Similarly, a magnificent, custom-designed kitchen island functions not only as a culinary prep station but as a majestic border separating the workspace of the kitchen from the social dynamic of the living area.
Mastering Floor Transitions Across Functional Zones
One of the most critical elements in a successful open-concept design is the flooring strategy. There are two primary schools of thought when handling surfaces in a unified layout: a continuous, uninterrupted material choice or a series of highly deliberate, structural transitions.
Running a single, gorgeous material throughout the entire open space—such as an ultra-durable luxury vinyl plank or a premium engineered light oak—creates an unbroken visual line that immediately makes the entire home feel significantly larger and more expansive. This approach provides a clean, modern, and cohesive backdrop that ties the various living functions together effortlessly. However, if your lifestyle demands different surfaces—such as an elegant porcelain tile in the high-spill kitchen zone transitioning into a warm, premium hardwood or plush carpet in the family relaxation area—the transition lines must be handled with masterful precision. Modern design favors seamless, flush transitions over clumsy, raised metal trim strips. Incorporating custom wood headers, intricate tile-to-wood inlay borders, or organic, curved transition lines adds a striking designer touch that turns a structural necessity into an artistic feature.
Creating a Cohesive Color and Textural Palette
In an open-concept home, your interior wall paint and textile selections cannot exist in isolation. Because you can view the kitchen, dining table, and media wall all at a single glance, your color scheme must be treated as a unified symphony.
This does not mean every single wall must be painted the exact same color, which can often result in a flat, uninspired look. Instead, experts recommend selecting a primary, light-reflective neutral base color to coat 60% to 70% of the shared walls, creating an overarching sense of continuity. From there, you can introduce depth by using a secondary coordinating tone for architectural highlights, such as recessed built-in shelving, fireplace surrounds, or custom kitchen cabinetry. Finally, integrate vibrant accent colors through easily swappable elements like throw pillows, area rugs, statement light fixtures, and wall art. For instance, a rich navy blue pulled from the kitchen island’s painted cabinetry can be beautifully echoed in the living room's accent chairs or window treatments, guiding the eye smoothly across the room.
A Tradition of Crafting Beautiful Spaces
Navigating the complexities of an open-concept remodel—from removing load-bearing walls safely to coordinating a multi-room design aesthetic—requires a partner with deep industry experience and a passion for architectural harmony. We understand that your home is a deeply personal space that should reflect your unique values and lifestyle. For decades, our family-owned business has been guided by a simple philosophy: combining world-class materials with a supportive, stress-free customer experience. You can read more about our heritage, our values, and our dedication to New Jersey homeowners on our About Us page.
Lighting and Ceiling Architecture as Space Definers
When walls are absent, looking up can provide some of the best spatial solutions. Altering the architecture of your ceiling is an incredibly elegant way to delineate zones within a great room. For example, introducing a striking coffered ceiling over the formal dining area immediately gives that specific footprint an intimate, dignified atmosphere. Meanwhile, exposing rustic wood beams across the living room ceiling adds warmth and sets a distinct rustic or coastal tone for the relaxation space.
Complementing these architectural details with a sophisticated lighting plan is essential. Each functional zone should feature its own dedicated, dimmable light circuits. A grand, sculptural chandelier hanging directly over the dining table clearly anchors the eating area, while a series of sleek, low-profile pendants highlights the kitchen island. By adjusting the dimmers, you can softly fade out the kitchen zone after dinner is cooked, shifting the entire mood of the house over to the brightly illuminated living room for an evening of relaxation.
Bring Your Open-Concept Vision to Life
Redesigning your home to embrace open-concept living is an empowering step that breathes new life into your daily routines and enhances your home's long-term market value. Balancing all the moving parts of cabinetry, flooring, paint, and spatial flow requires the touch of a seasoned professional. Our expansive showrooms are designed to inspire, giving you the unique opportunity to interact with fully realized room displays and touch the premium materials before making your final selection. We invite you to visit our locations today to collaborate with our design staff, explore our vast inventories, and turn your sprawling open-concept dreams into a structured, elegant reality.


